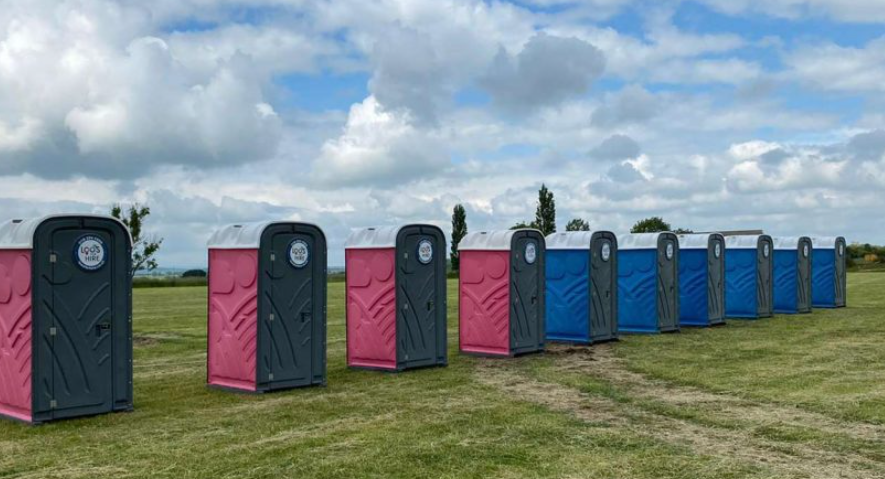
Large events depend on more than entertainment, vendors, ticketing, and crowd control. Restroom access plays a major role in how smoothly guests move through the venue and how comfortable they feel throughout the day. Whether the event is a festival, concert, fair, race, outdoor market, community celebration, or multi-day gathering, portable sanitation needs to be planned as part of the overall venue layout.
When restroom placement is poorly balanced, guests may experience long lines in one area while other facilities remain underused. This creates frustration, unnecessary crowding, and extra pressure on staff. Event organizers who plan restroom access carefully can improve guest flow, reduce bottlenecks, and create a better experience across the entire venue.
Why Restroom Access Matters at Large Events
Large venues often spread guests across multiple activity zones. Main stages, food courts, vendor rows, beer gardens, parking areas, VIP spaces, family areas, and entry points all create different traffic patterns. If restroom facilities are placed only in one central location, guests may have to walk too far or cross high-traffic areas just to find a unit.
That movement affects more than convenience. It can increase congestion near pathways, slow lines around food and beverage areas, and pull guests away from attractions for longer than necessary. Restroom access should support the event layout rather than work against it.
For organizers, the goal is not simply to provide enough units. The goal is to place those units where guests actually need them.
See also: Home Improvement Center Tips for Long-Term Value
Start With the Venue Layout
Before choosing restroom locations, organizers should study the full venue map. Every major feature of the event affects where guests will gather and how they will move.
A large concert venue may need restroom clusters near stages, beverage areas, and exits. A festival with multiple activity zones may require units spread across the grounds so no one section becomes overloaded. A race or outdoor sporting event may need facilities near starting areas, spectator zones, finish lines, and remote sections where guests wait for extended periods.
Planning restroom access from the venue layout helps organizers avoid placing facilities based only on available empty space.
Match Restroom Placement to Guest Behavior
Guests do not use every part of a venue equally. Restroom demand usually increases near food and drink vendors, alcohol service areas, shaded seating, family zones, and high-dwell locations where people stay for long periods.
Organizers should pay close attention to where guests are likely to pause, gather, eat, drink, and wait. These areas often need stronger restroom support than simple walkway zones or low-traffic corners.
For large events, many organizers arrange porta potty rental early so sanitation planning can be built into the venue design instead of added at the last minute. This makes it easier to balance restroom access across the full event footprint.
Create Multiple Restroom Clusters
One of the most effective ways to balance access across a large venue is to use multiple restroom clusters rather than one large bank of units. Clusters help distribute demand and reduce the distance guests must travel.
A strong cluster strategy may include restroom areas near entrances, food courts, entertainment zones, and remote activity areas. Each cluster should be visible, easy to reach, and positioned where it does not block emergency routes, vendor access, or crowd movement.
Multiple restroom locations also help protect the guest experience when one area becomes especially busy. Instead of every attendee being directed to the same facilities, staff can guide guests to nearby alternatives.
Avoid Creating Crowd Bottlenecks
Restroom areas can become congestion points if they are placed too close to narrow walkways, vendor lines, security checkpoints, or stage entrances. Guests waiting for facilities need enough room to line up without blocking circulation.
Organizers should consider both the units themselves and the space guests will occupy while waiting. A restroom cluster may appear to fit on a map, but it can still create problems if there is not enough queuing space nearby.
The best restroom areas allow guests to enter, wait, use facilities, and exit without disrupting the larger flow of the event.
Plan for Alcohol Service Areas
Events with alcohol service often require additional restroom planning. Beverage consumption usually increases restroom demand, especially near beer gardens, bars, VIP lounges, and hospitality areas.
If restroom access is too limited near these zones, guests may form long lines or travel across the venue, creating unnecessary movement through crowded areas. Organizers should place facilities close enough to serve these guests while still maintaining safe traffic patterns and clear access routes.
Alcohol service also affects cleaning schedules. Units near high-demand beverage areas may require more frequent servicing than facilities in lower-traffic sections of the venue.
Consider Family and Accessibility Needs
Balanced restroom planning should account for more than general crowd volume. Families with children, older guests, and attendees with disabilities may need facilities placed in more convenient and accessible locations.
ADA-compliant units should be distributed thoughtfully across the venue rather than placed only in one remote area. Family-focused zones, stroller parking, seating areas, and accessible viewing areas should all be considered when planning restroom access.
A venue that is easier to navigate for guests with different needs creates a more inclusive and comfortable event experience.
Keep Restrooms Visible and Easy to Find
Even well-placed facilities can fail if guests cannot find them. Restroom areas should be supported by clear signage, visible placement, and staff awareness.
At large venues, guests may not know the full layout, especially if they are attending for the first time. Signs near main walkways, food areas, entrances, and event maps can reduce confusion and help distribute traffic more evenly.
When guests can quickly identify the closest restroom area, they are less likely to crowd one highly visible location while overlooking others.
Maintain Service Access Throughout the Event
Portable restroom placement must also account for service access. Units need to be reachable for cleaning, restocking, and maintenance without disrupting guests or blocking active event areas.
Organizers should leave enough room for service vehicles or staff access where needed. This is especially important for multi-day festivals, outdoor concerts, fairs, and events with long operating hours.
If units cannot be serviced efficiently, cleanliness may decline and guest complaints may increase. Balanced access depends not only on where facilities are placed but also on how well they are maintained.
Adjust Placement for Multi-Day Events
Multi-day events often reveal traffic patterns that were not obvious during planning. A food court may become more popular than expected, a secondary stage may draw larger crowds, or guests may favor one entrance over another.
Event organizers should monitor restroom usage and line length during the first day or first major attendance period. If possible, adjustments can be made before the next wave of guests arrives.
Even when units cannot be relocated easily, staffing, signage, and servicing schedules can be adjusted to balance demand more effectively.
Coordinate Restroom Planning with Other Event Operations
Restroom access should not be planned separately from security, medical, food service, parking, ticketing, and crowd control. Each operational area affects how guests move through the venue.
For example, placing restrooms near medical tents may support guest comfort, but they should not interfere with emergency access. Units near food vendors may be convenient, but they should not create lines that block vendor operations. Restrooms near entrances may help arriving guests, but they should not crowd ticket scanning or security areas.
Strong coordination helps sanitation support the larger event plan.
Use Staff to Redirect Guests When Needed
Even with good planning, certain restroom areas may become busier than others. Staff and volunteers can help manage this by directing guests to less crowded facilities.
This is especially useful during peak times such as intermissions, set changes, meal periods, or after major performances. Staff should know where all restroom areas are located so they can give quick, accurate directions.
Clear guidance helps reduce frustration and keeps lines from growing unnecessarily long in one section of the venue.
Protect the Guest Experience
Restroom access is one of those event details guests may not praise when it goes well, but they will definitely notice when it goes poorly. Long walks, long lines, unclear signage, and poorly maintained facilities can all affect how people remember the event.
Balanced restroom planning helps guests spend more time enjoying the event and less time searching for facilities. It also reduces pressure on event staff by preventing avoidable complaints and crowding issues.
For organizers, portable sanitation is not just a logistical requirement. It is part of the overall guest experience.
Balancing restroom access across large venues requires careful planning, thoughtful placement, and ongoing coordination. Event organizers need to consider venue layout, guest behavior, food and beverage areas, accessibility needs, signage, service access, and crowd flow before finalizing restroom locations.
When facilities are distributed strategically, guests can move more comfortably, lines remain more manageable, and the event feels better organized. For large events, effective restroom planning helps create a smoother experience from arrival to departure.